General Contracting
We run residential and commercial projects across the Great Lakes Bay Region as your general contractor. One point of contact covers the estimate, the permits, the trades and the schedule.
Learn More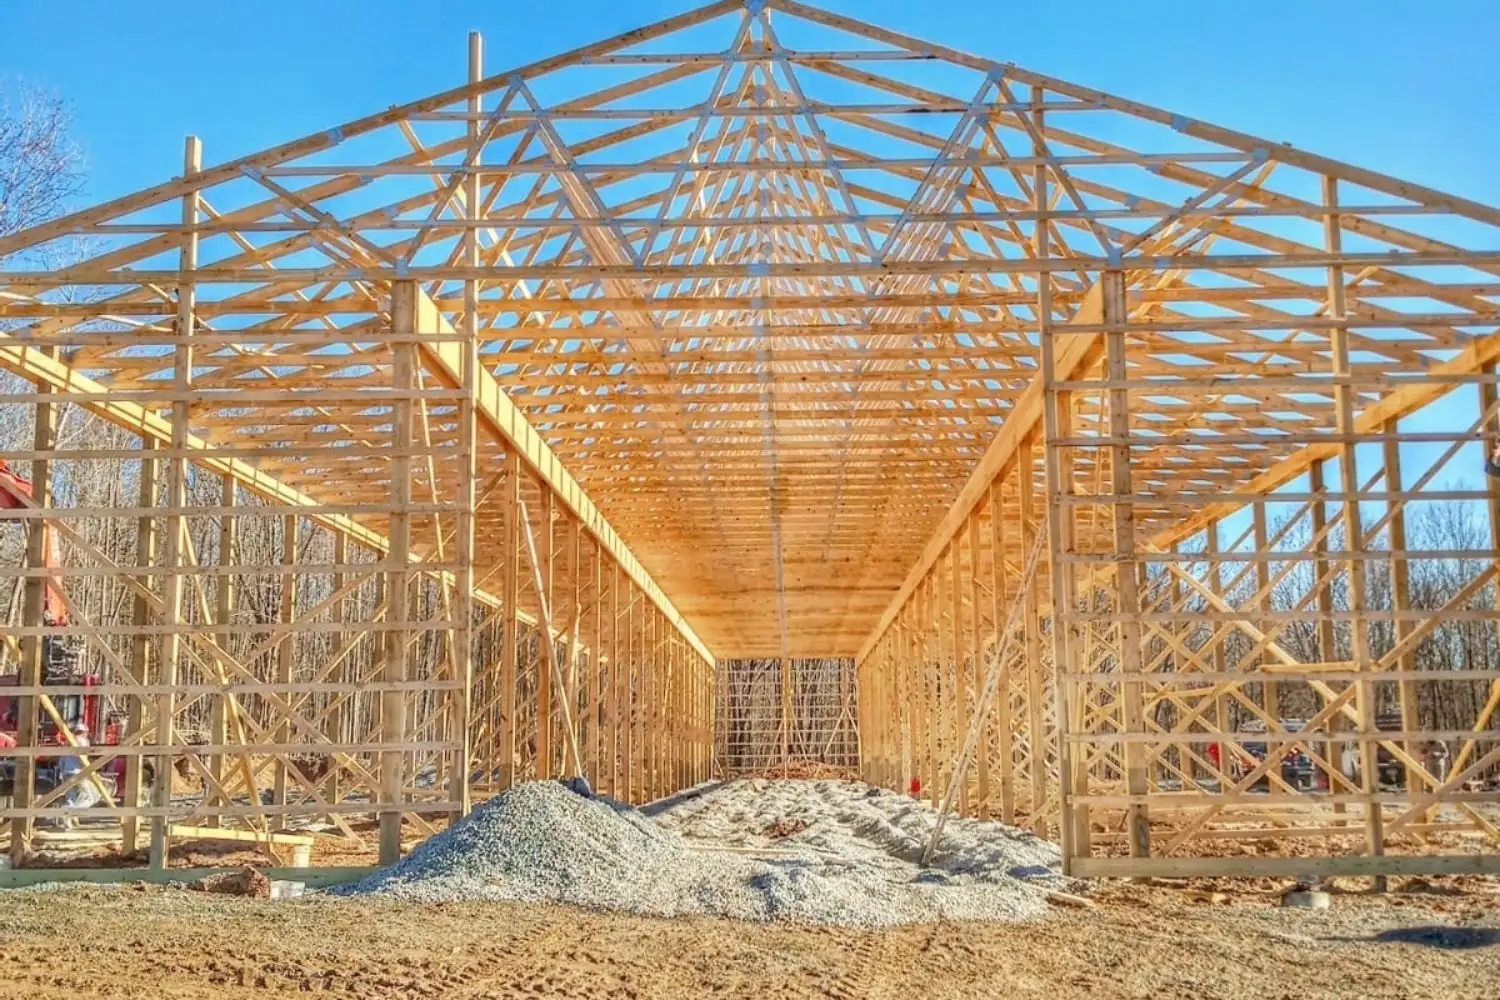
New construction in Bay City starts with the ground under it. Bay County sits on flat former lake bottom, and most of its soil is rated poorly drained. The water table here sits near the surface for much of the year. A new home on that ground needs footings below Michigan's 42 inch frost depth.
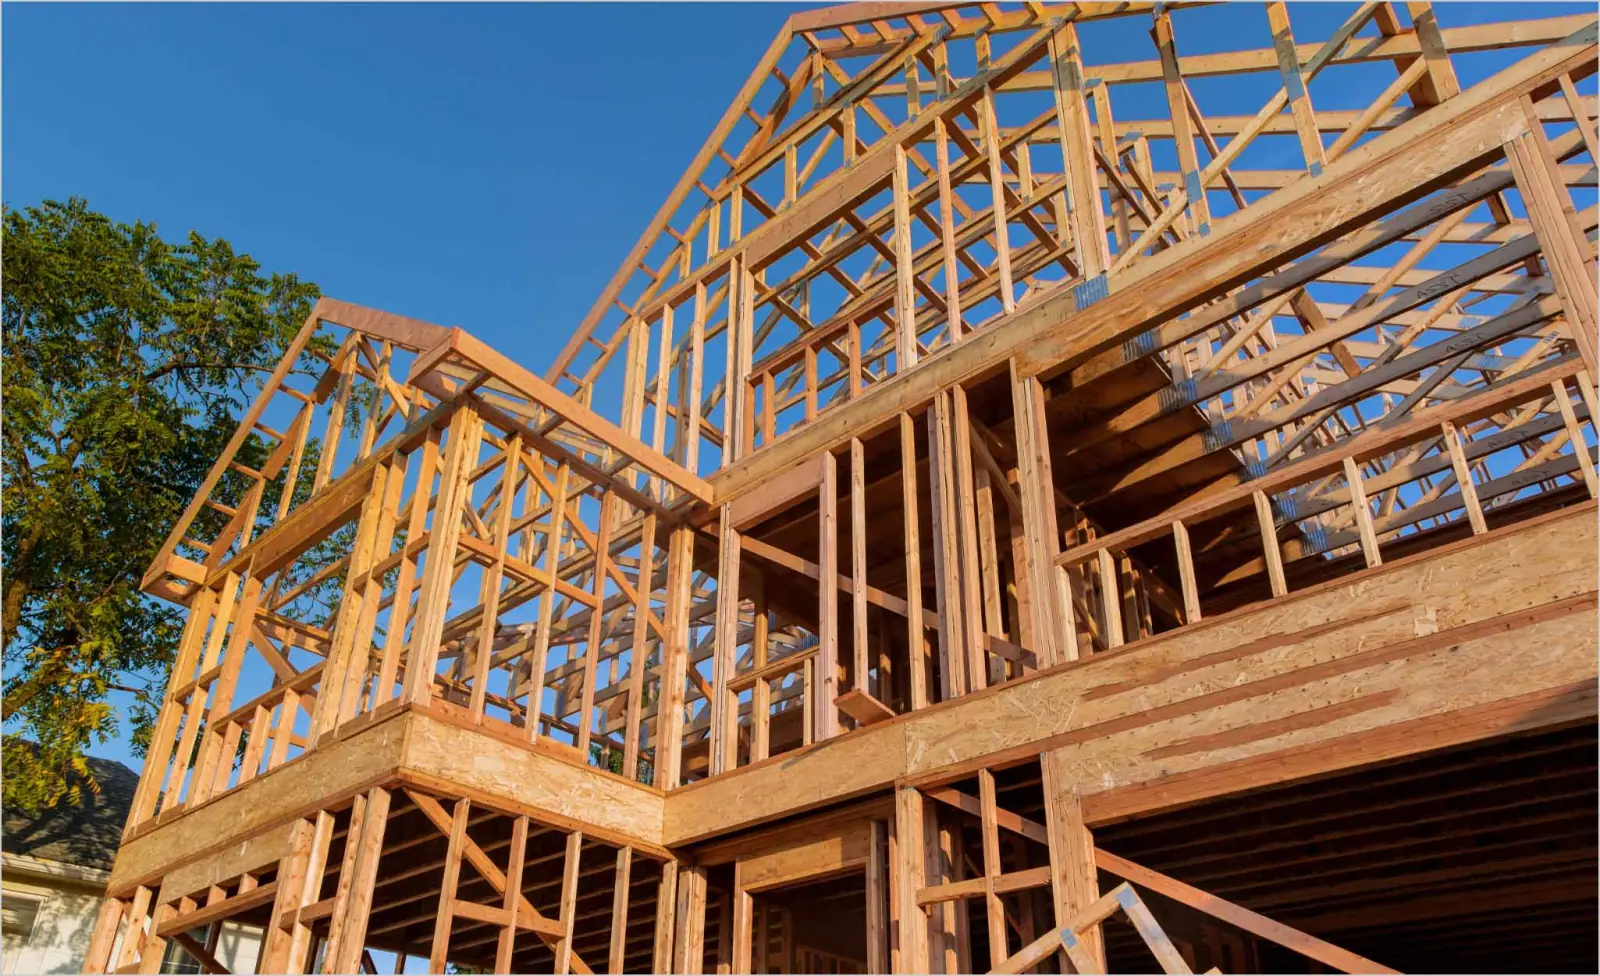
We build new homes and residential structures, detached garages and outbuildings across the Great Lakes Bay Region. We run the job as your general contractor, from the permit through the final inspection. If an old house or garage has to come down first, we handle the demolition before we build. That keeps the teardown and the new build under one contractor.
Tell us about the job. We will get right back to you.
The region is old lake bottom, left flat by glacial lakes and layered with clay. Most soil in Bay County is rated poorly drained. The county's most common soil carries a seasonal water table close to the surface. Water sits instead of running off.
So the footing depth is the first thing we work out. Michigan's residential code puts exterior footings and foundation systems 42 inches below grade. Frost pushes shallow footings up over a winter, and that rule is why. A building official can call for more depth if your lot needs it.
Wet ground also shapes how the foundation gets backfilled. Drain tile and the waterproofing go in before the inspector clears the backfill stage. We look at how water moves across the lot before we set the building spot.
Every job starts with a free estimate. We look at the lot, the plans and what you want the finished building to do. Then the scope, the materials and the schedule go in writing. Frozen ground and spring mud shift start dates here, so we build that into the timeline.
Permits come next. Bay City and the surrounding townships typically require a building permit for a new house, an addition or a garage. Detached structures under 200 square feet are usually exempt, though a zoning permit can still apply. We pull the permit and post it where it can be seen on the site.
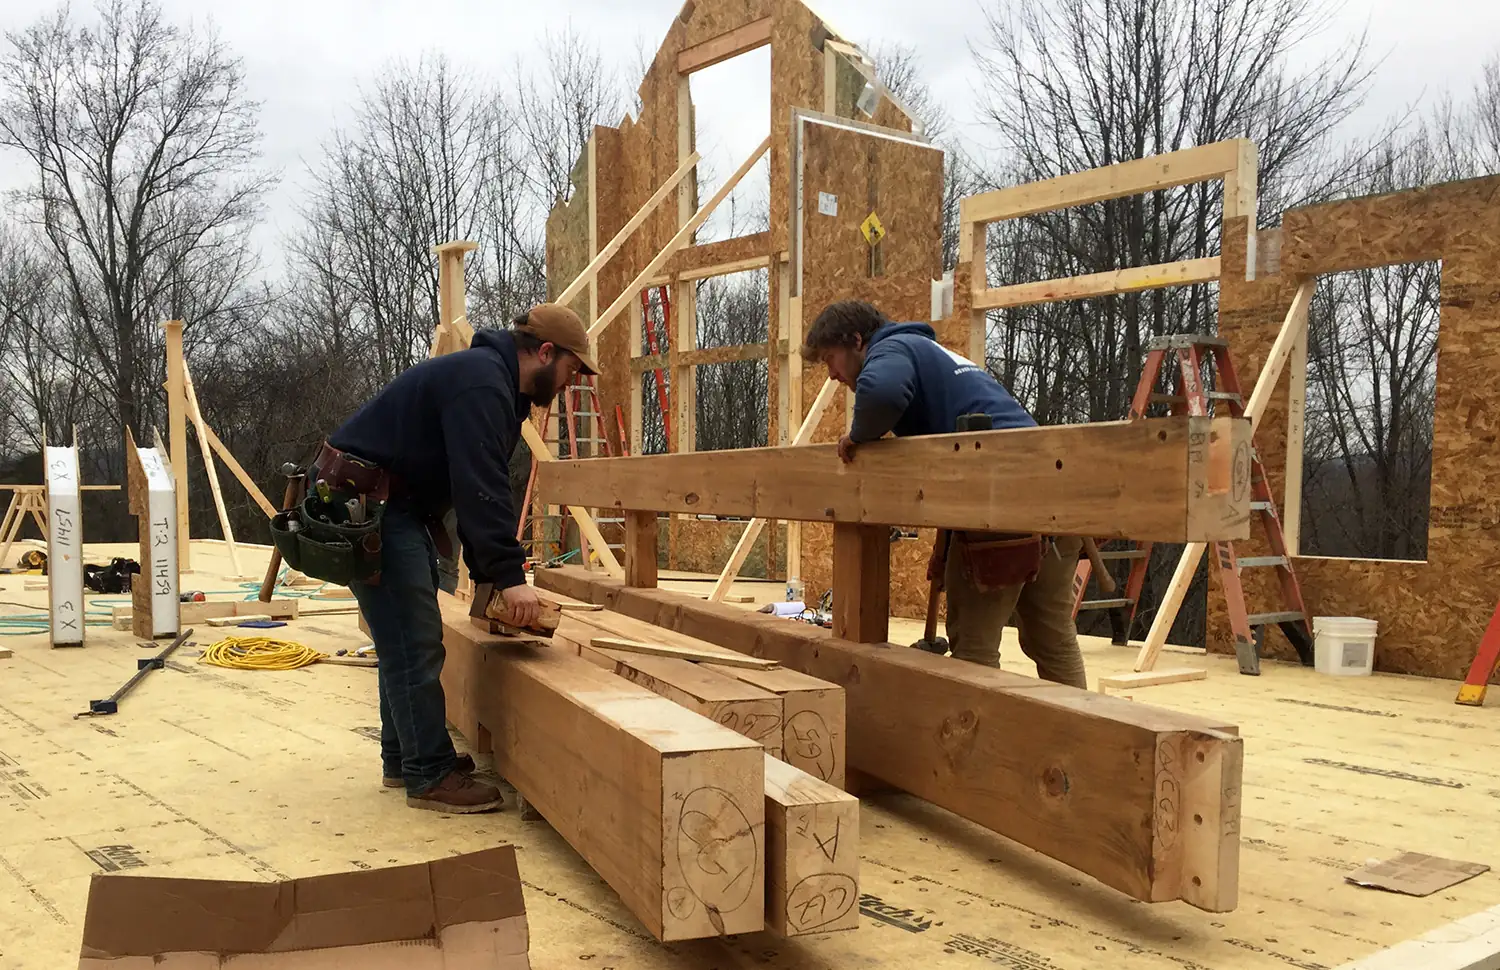
Michigan law requires a MISS DIG 811 notice at least three business days before any digging. Utility crews mark their lines, and then the footings go in. From there the build follows the inspection order: footing, backfill, rough framing, insulation, then final. We do the framing and drywall ourselves, so that stretch of the schedule stays with us.
A detached garage is its own build. It typically needs a permit, a footing or a thickened slab, and room inside your zoning setbacks. We size it to the lot and to what you park or store in it.
Outbuildings follow the same rules on homes, farms and rural property. Storage buildings and small structures start with the same footing and drainage questions. What changes is access, because equipment has to reach the building spot.
Wooded or overgrown lots need work before a footing can be laid out. That is where our land clearing side comes in. Brush, undergrowth and small trees come off the building spot, and the stumps come out with them. What is left is a clean, buildable piece of ground.
Free, no-obligation estimates across the Great Lakes Bay Region.
(501) 520-1783From the first call or text to the final walkthrough of the finished work, here is how it goes.
Tell us what needs to come down and where the property sits. Call or text (501) 520-1783 and we will set a time to look.
We look at the structure, the access and what sits around it. Then you get a free estimate for the demolition.
Utilities get shut off and capped, and a MISS DIG 811 dig notice typically goes in. We pull the demolition permit and the historic district approval where Bay City calls for one. An asbestos survey and state notification get ordered when the rules cover the building.
The structure comes down with our equipment, in pieces where the site is tight. Debris gets loaded out as the work goes.
The hole gets filled, compacted and topped with soil and seed. Then we go over the finished site with you before we leave.
Common questions about new construction across the Great Lakes Bay Region. If yours is not here, call or text and ask.
We run residential and commercial projects across the Great Lakes Bay Region as your general contractor. One point of contact covers the estimate, the permits, the trades and the schedule.
Learn More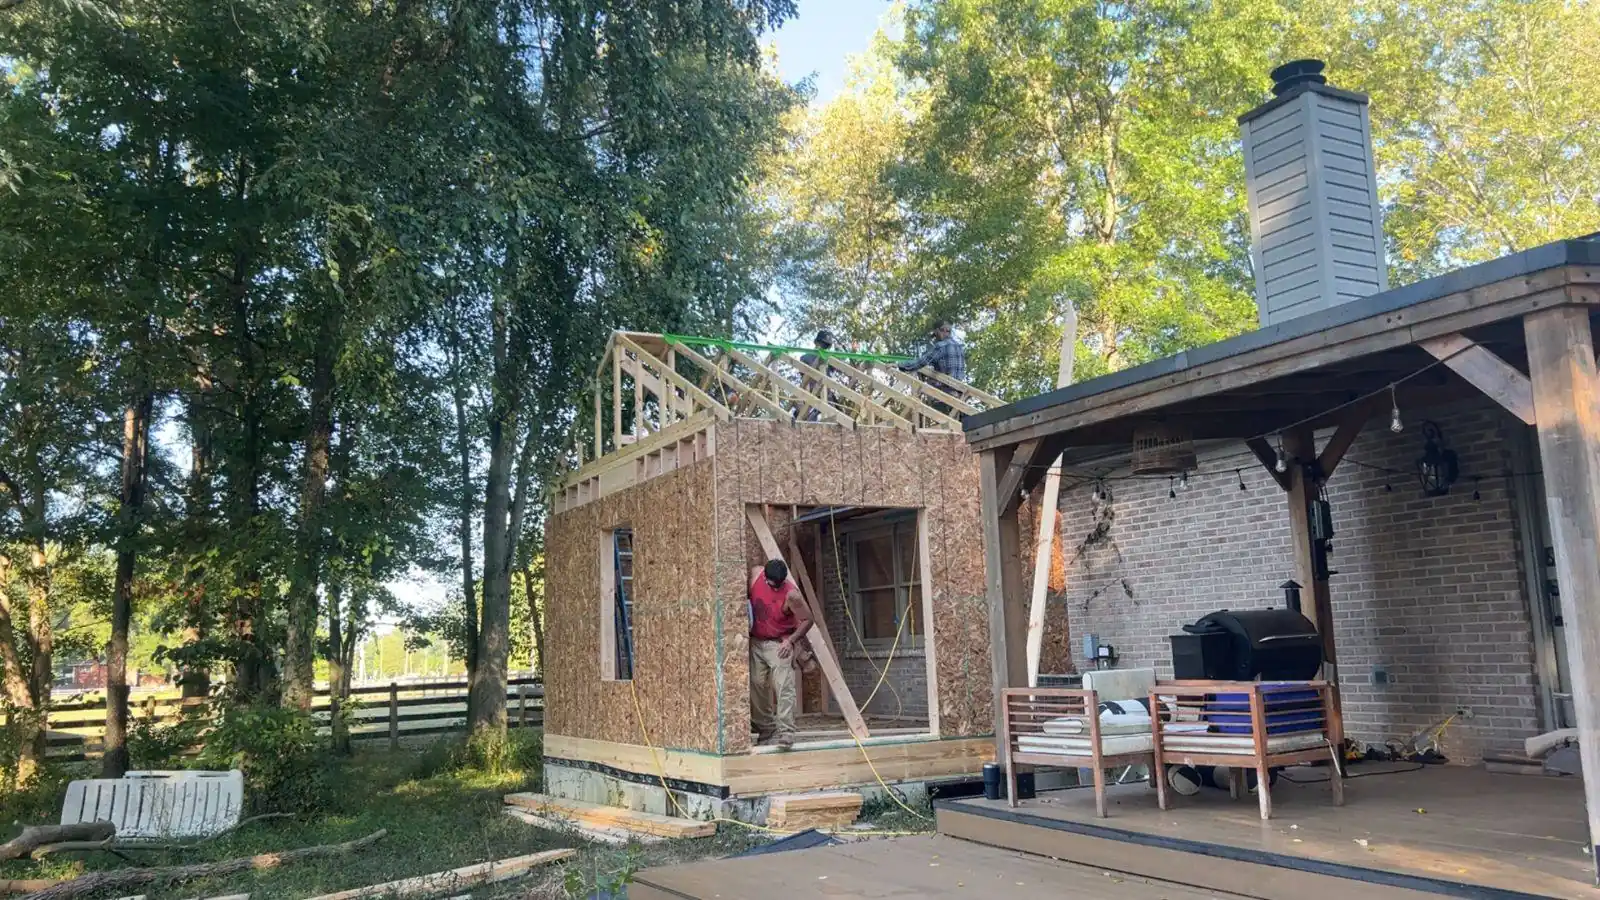
We build room additions, second story additions, attached garages and sunrooms across the Great Lakes Bay Region. The new space ties into your existing foundation, roofline and finishes.
Learn More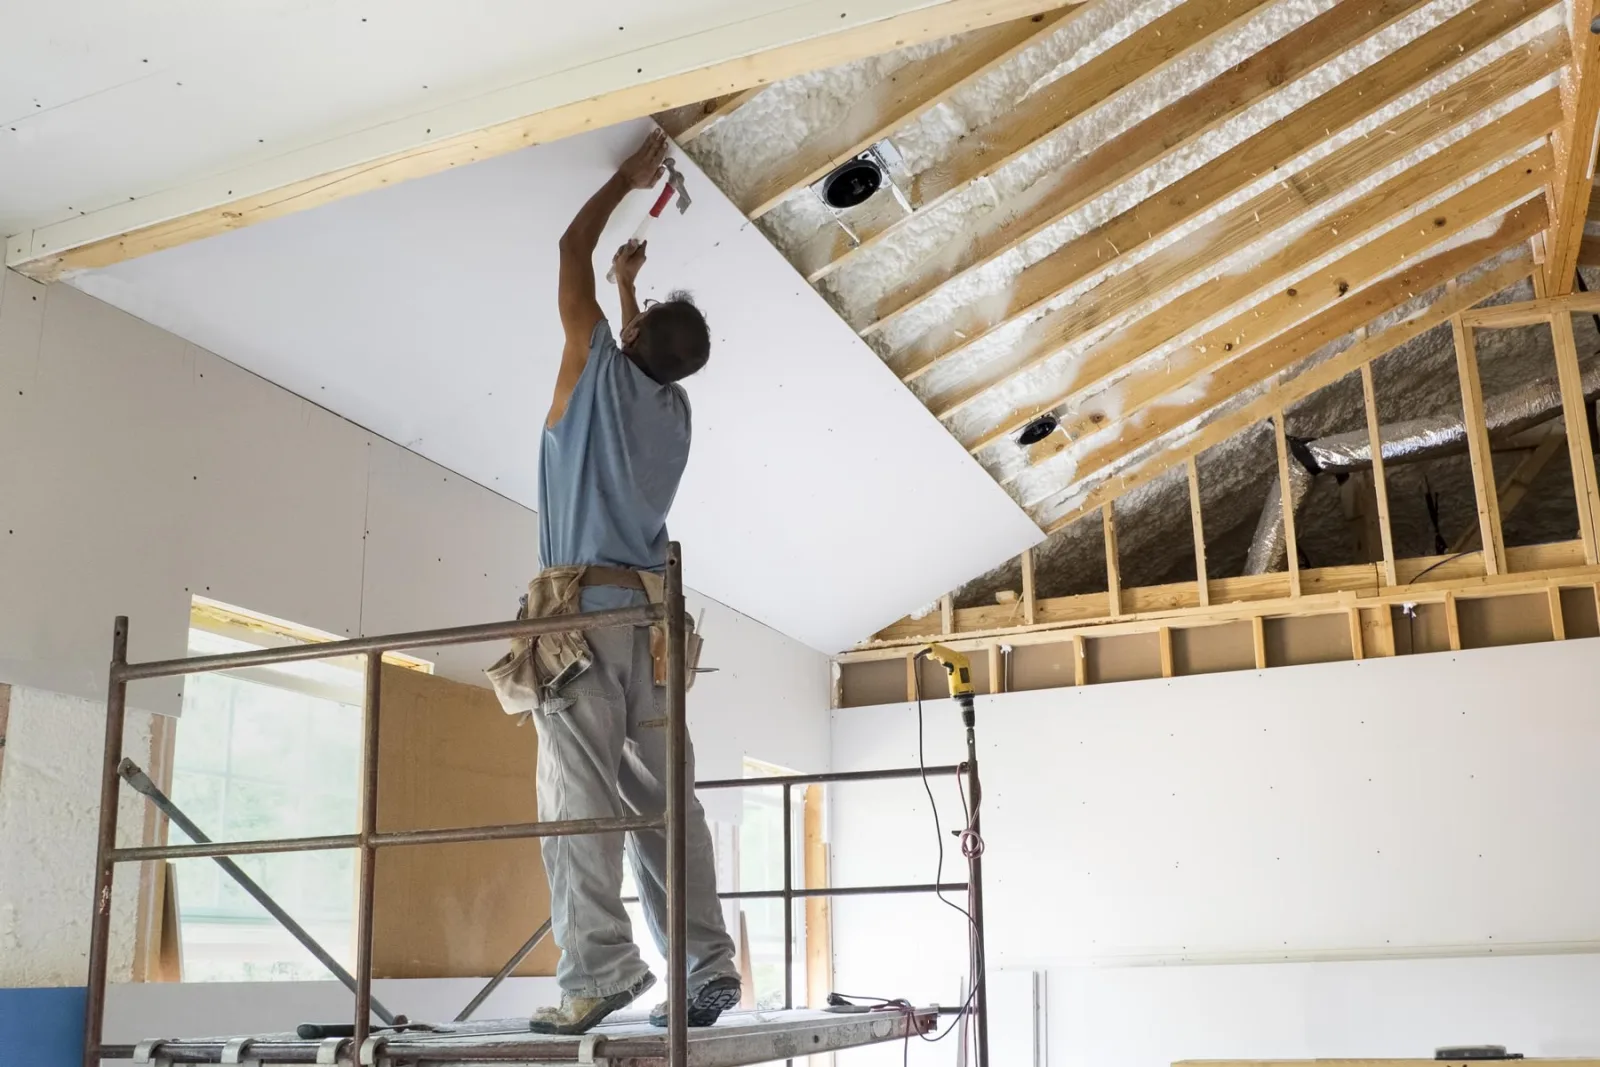
We frame walls and hang drywall for remodels, additions and finished basements. Drywall repair is part of it too, from water stains to cracked corners.
Learn More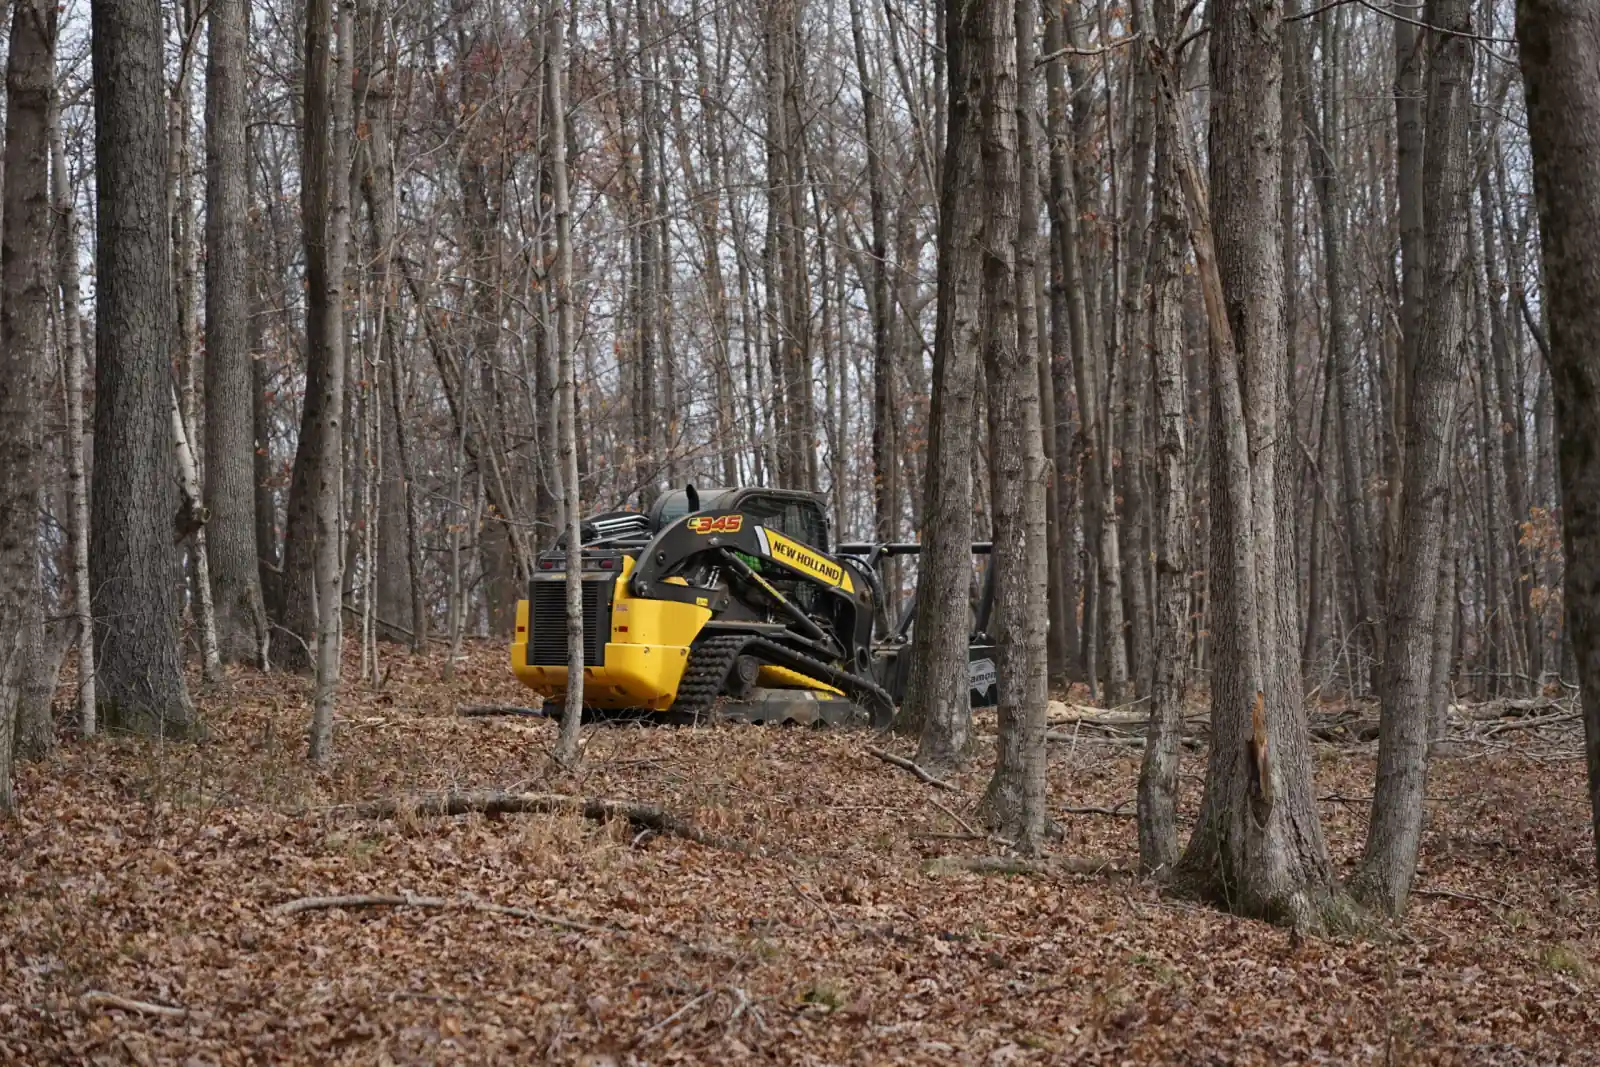
We clear brush, undergrowth and small trees off lots and acreage around Bay City. Pick forestry mulching or conventional clearing, and we leave the ground ready to use.
Learn MoreContracting Pros is licensed and insured for the work we take on. The paperwork is available before a job starts.
We tear down houses, garages, barns and sheds for homeowners. We also handle small commercial buildings and interior demo for businesses.
One demolition contractor takes the structure down and puts the new one up. That keeps the schedule and the site under a single plan.
Estimates are free anywhere in our working radius around Bay City. That covers the Great Lakes Bay Region and the counties around it.
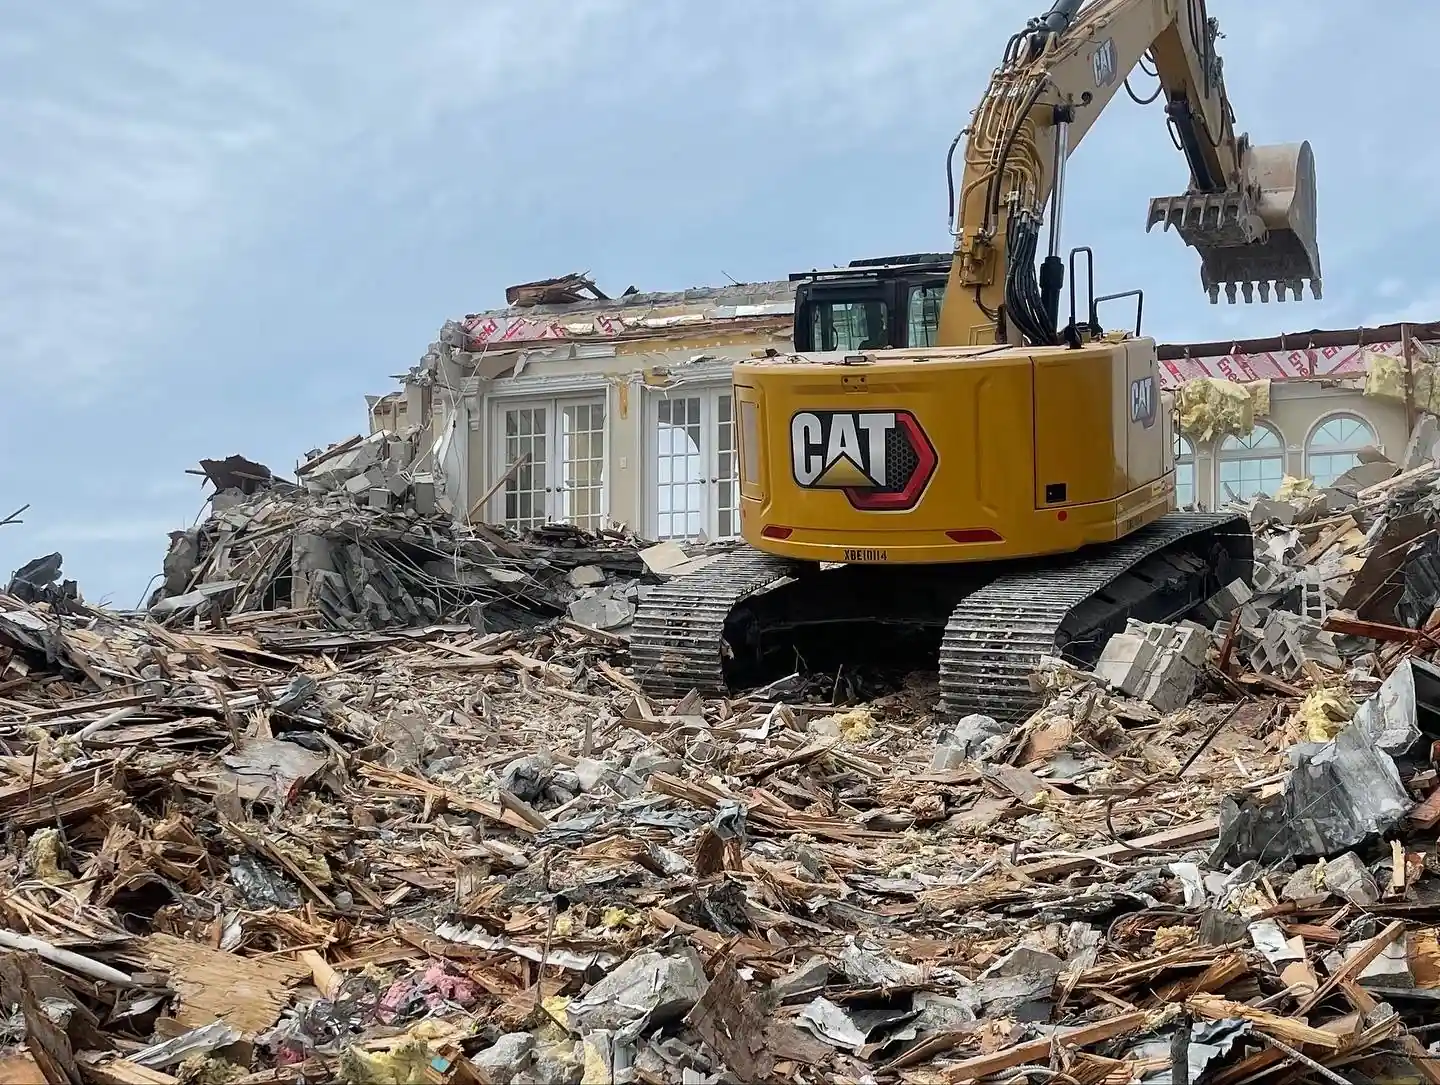
House demolition cost in Michigan: market ranges for a house, garage, barn and interior teardown, plus what drives the price. Call or text (501) 520-1783.
Read more →Land clearing cost per acre in Michigan: published ranges for brush, woods, forestry mulching, stumps and permits. Call or text (501) 520-1783.
Read more →Tell us what needs to come down and where the property is. Call or text (501) 520-1783, or send the details through the form and we will get back to you.
Tell us about the job. We will get right back to you.