Home Remodeling
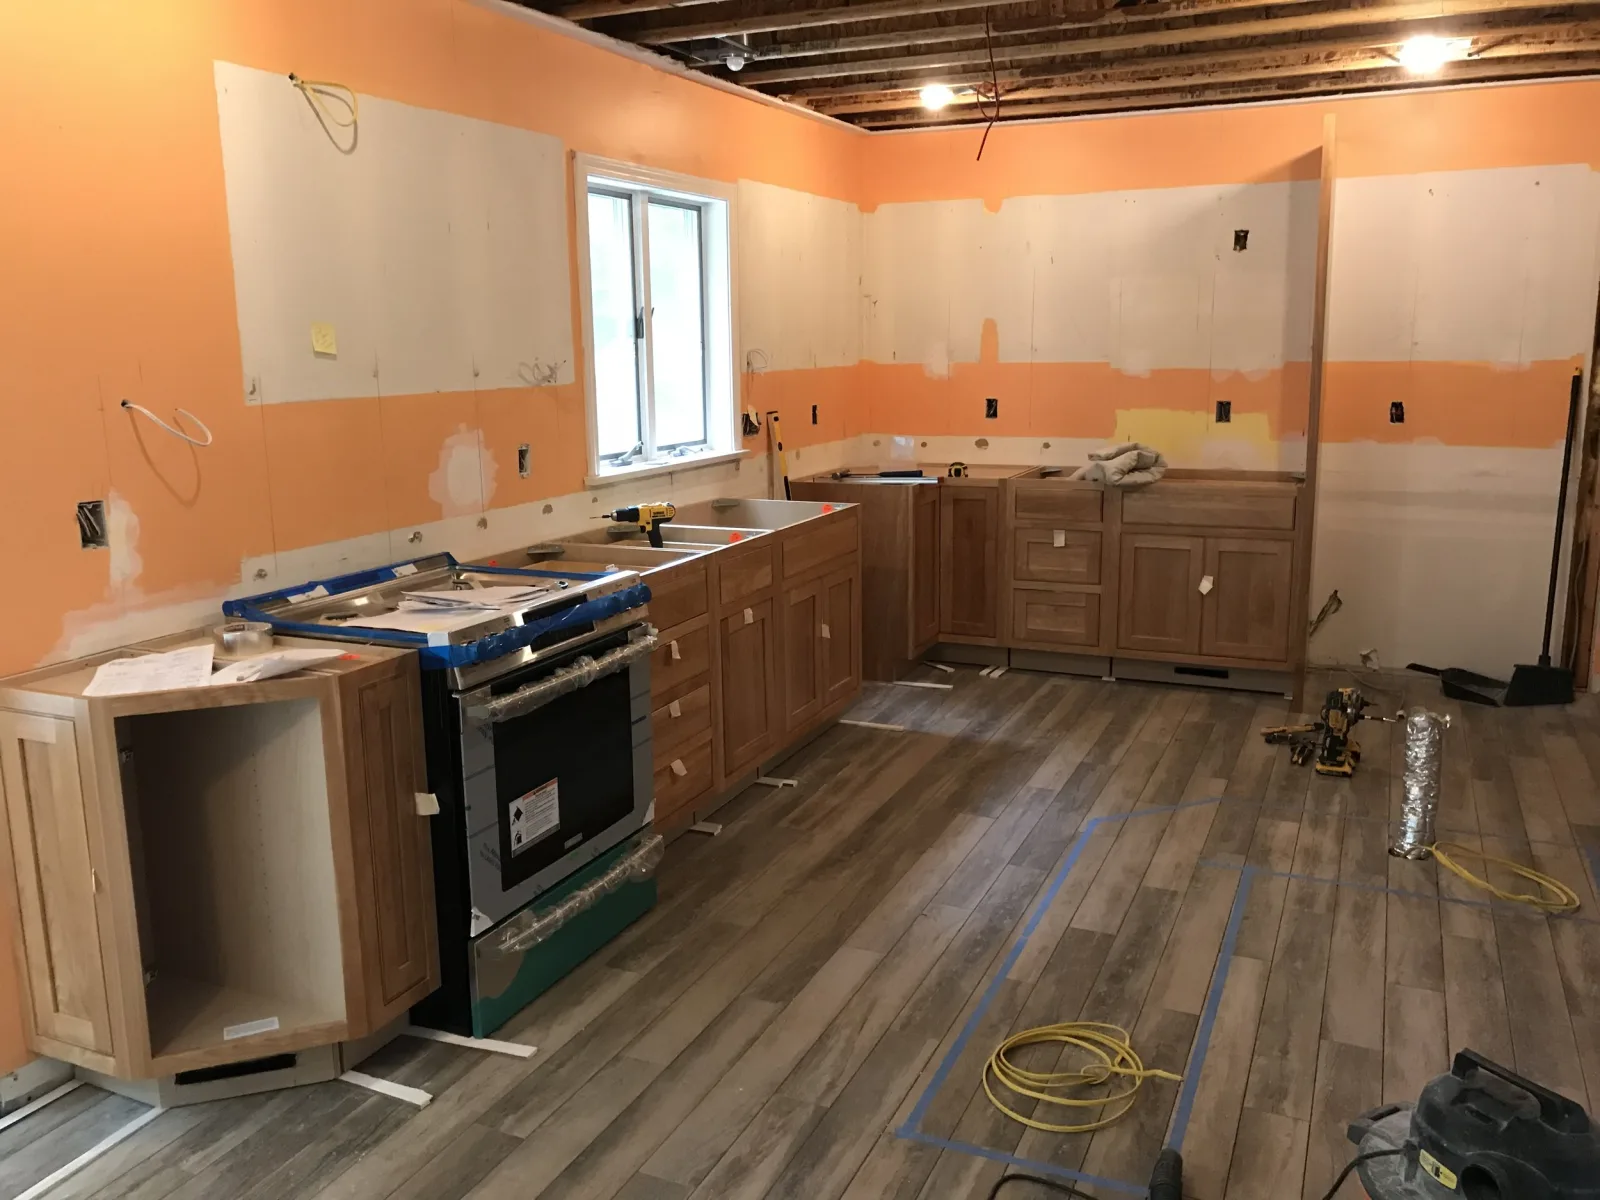
We remodel kitchens, bathrooms and basements, and we take on whole-home renovation. Based in Bay City, licensed and insured, and every estimate is free.
Learn More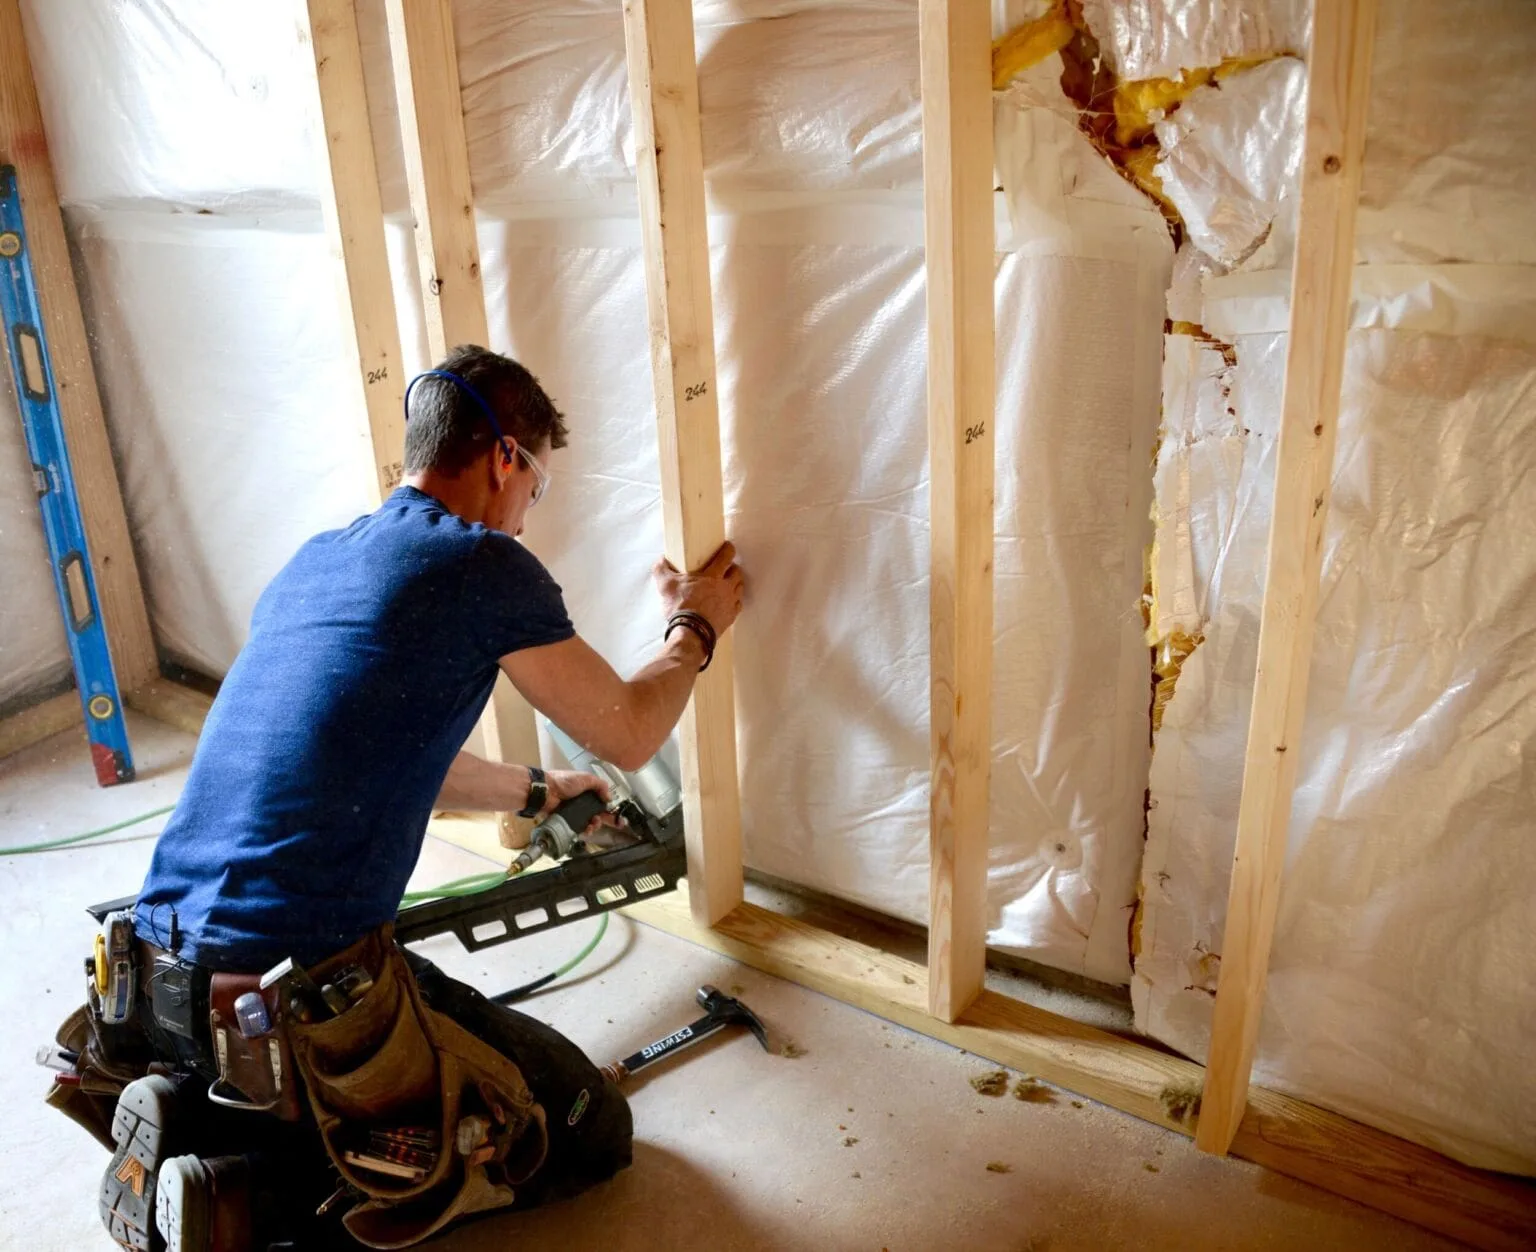
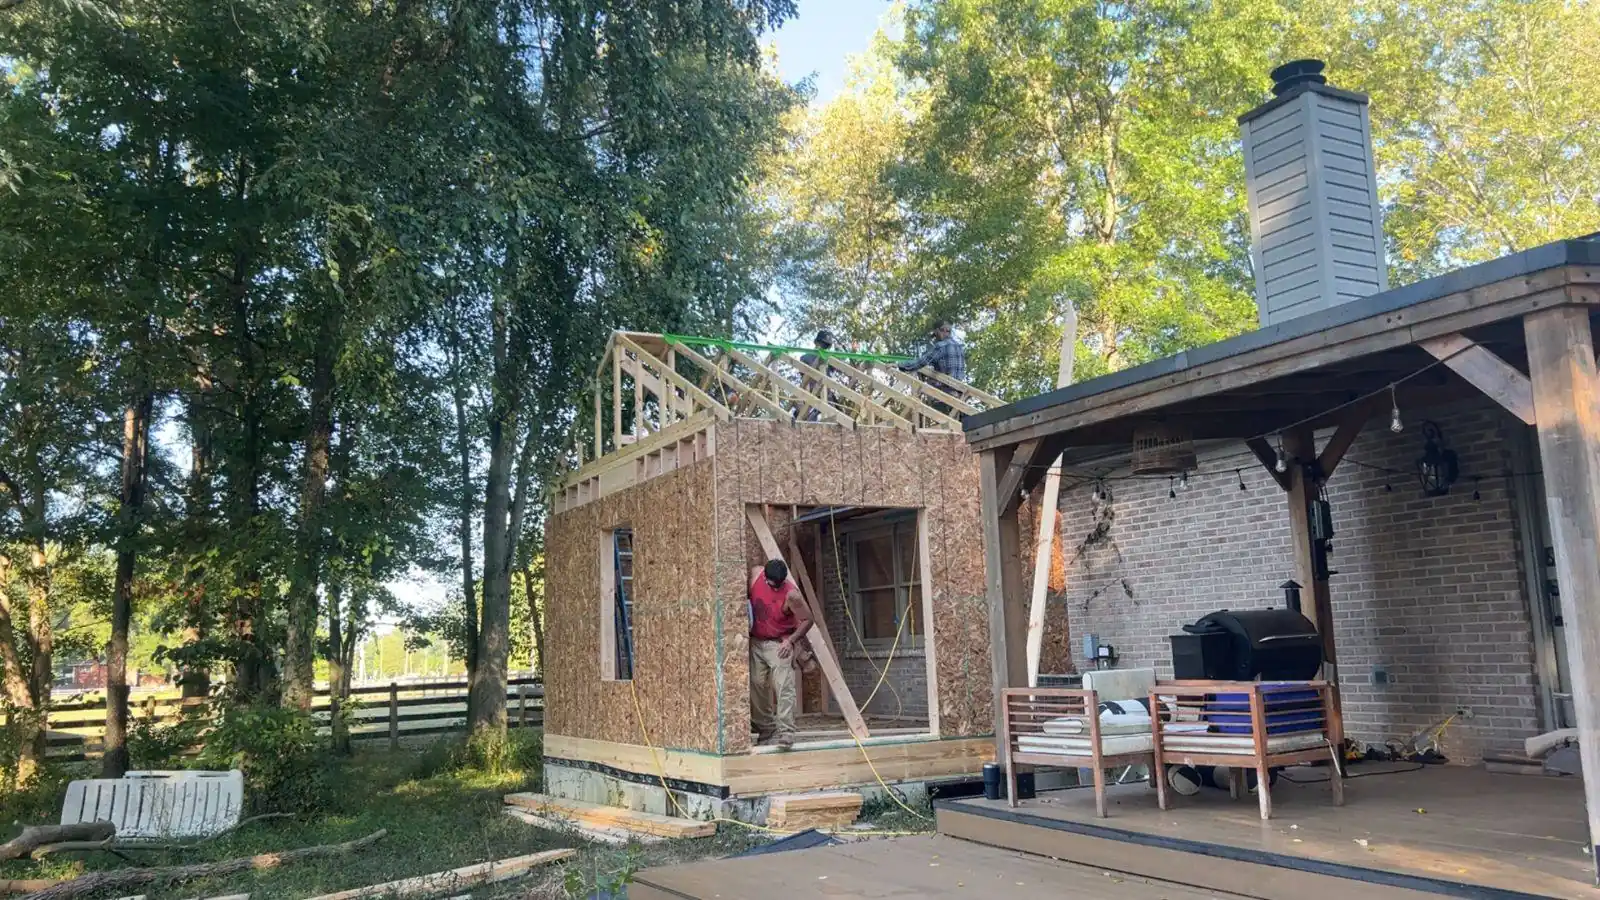
Home additions give you more room without moving. We are home addition contractors based in Bay City. We build room additions, second story additions, attached garages, bump-outs and sunrooms. The work runs from the footing to the finished wall that matches your house.
Bay City has a lot of homes built long before families wanted second bathrooms or home offices. An addition fixes that without a move. If the layout already works and only the finishes feel dated, you can remodel the rooms you already have instead. We will say which one fits after we look at the house.
Tell us about the job. We will get right back to you.
The hard part of an addition is where the new work meets the old. A room addition needs its own foundation. Michigan's residential code typically calls for exterior footings to reach 42 inches below grade, and Bay City enforces that code. We dig to that depth so the new floor does not move with the frost.
The ground here is old lake plain, so the soil holds water and drains slowly. We look at how water moves off your lot before we set the footing depth and the backfill.
Above the foundation, the new roof has to tie into the old one so water sheds properly. Inside, a wall comes out to open the addition into the house. We handle that demolition work ourselves, then the framing and drywall that closes it back up. Siding, windows and trim get matched to what is already on the house.
An addition typically needs a building permit before work starts. Bay City issues building, mechanical, plumbing and electrical permits, and a zoning permit may also apply. We pull the paperwork and set up the inspections.
Setbacks decide where the addition can sit on your lot. In Bay City, an addition typically needs 20 feet from the front lot line in R-1 and 15 in R-2. Side yards have to add up to at least 15 feet. The smaller one cannot be under 5 feet.
At the back, an addition typically sits at least 25 feet off the rear lot line. An unroofed deck can come closer, which is why deck building follows a different rule. Corner lots count as having two front yards. Townships around Bay County set their own zoning, so we check the rules for your address.
Every addition prices out differently, so we quote after we see the house. Size sets the floor. After that, the foundation work and the roof tie-in move the number the most. Finishes and any changes to the existing house move it too.
A second story addition and a ground floor addition are not the same job. Going up means the existing foundation and walls have to carry the new weight. That gets checked before anything is framed. Going out means a new foundation, and the roof and the yard both change.
Compare an addition against what moving would cost. Michigan caps how fast taxable value can rise while you own the house. A sale takes that cap off for the buyer the year after it closes. An addition adds taxable value for the new space, and your assessor sets that figure.
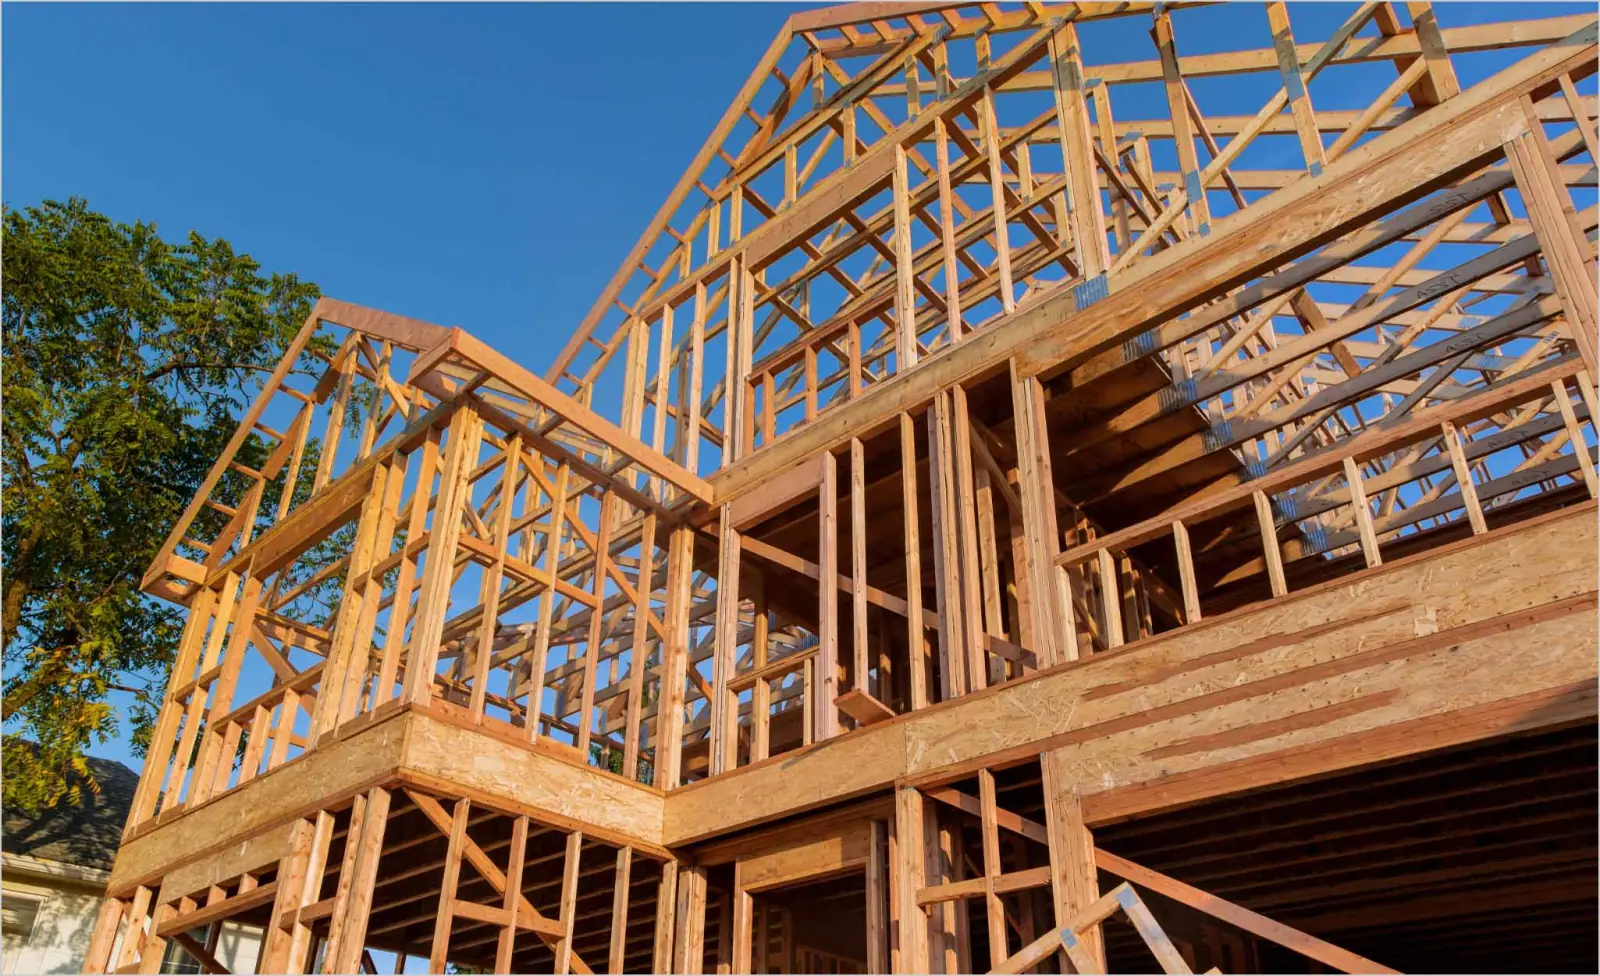
Free, no-obligation estimates across the Great Lakes Bay Region.
(501) 520-1783From the first call or text to the final walkthrough of the finished work, here is how it goes.
Tell us what needs to come down and where the property sits. Call or text (501) 520-1783 and we will set a time to look.
We look at the structure, the access and what sits around it. Then you get a free estimate for the demolition.
Utilities get shut off and capped, and a MISS DIG 811 dig notice typically goes in. We pull the demolition permit and the historic district approval where Bay City calls for one. An asbestos survey and state notification get ordered when the rules cover the building.
The structure comes down with our equipment, in pieces where the site is tight. Debris gets loaded out as the work goes.
The hole gets filled, compacted and topped with soil and seed. Then we go over the finished site with you before we leave.
Common questions about home additions across the Great Lakes Bay Region. If yours is not here, call or text and ask.
We remodel kitchens, bathrooms and basements, and we take on whole-home renovation. Based in Bay City, licensed and insured, and every estimate is free.
Learn More We build new homes, detached garages and outbuildings across the Great Lakes Bay Region. Footings go in below Michigan's 42 inch frost depth, and we handle the permit and the inspections.
Learn More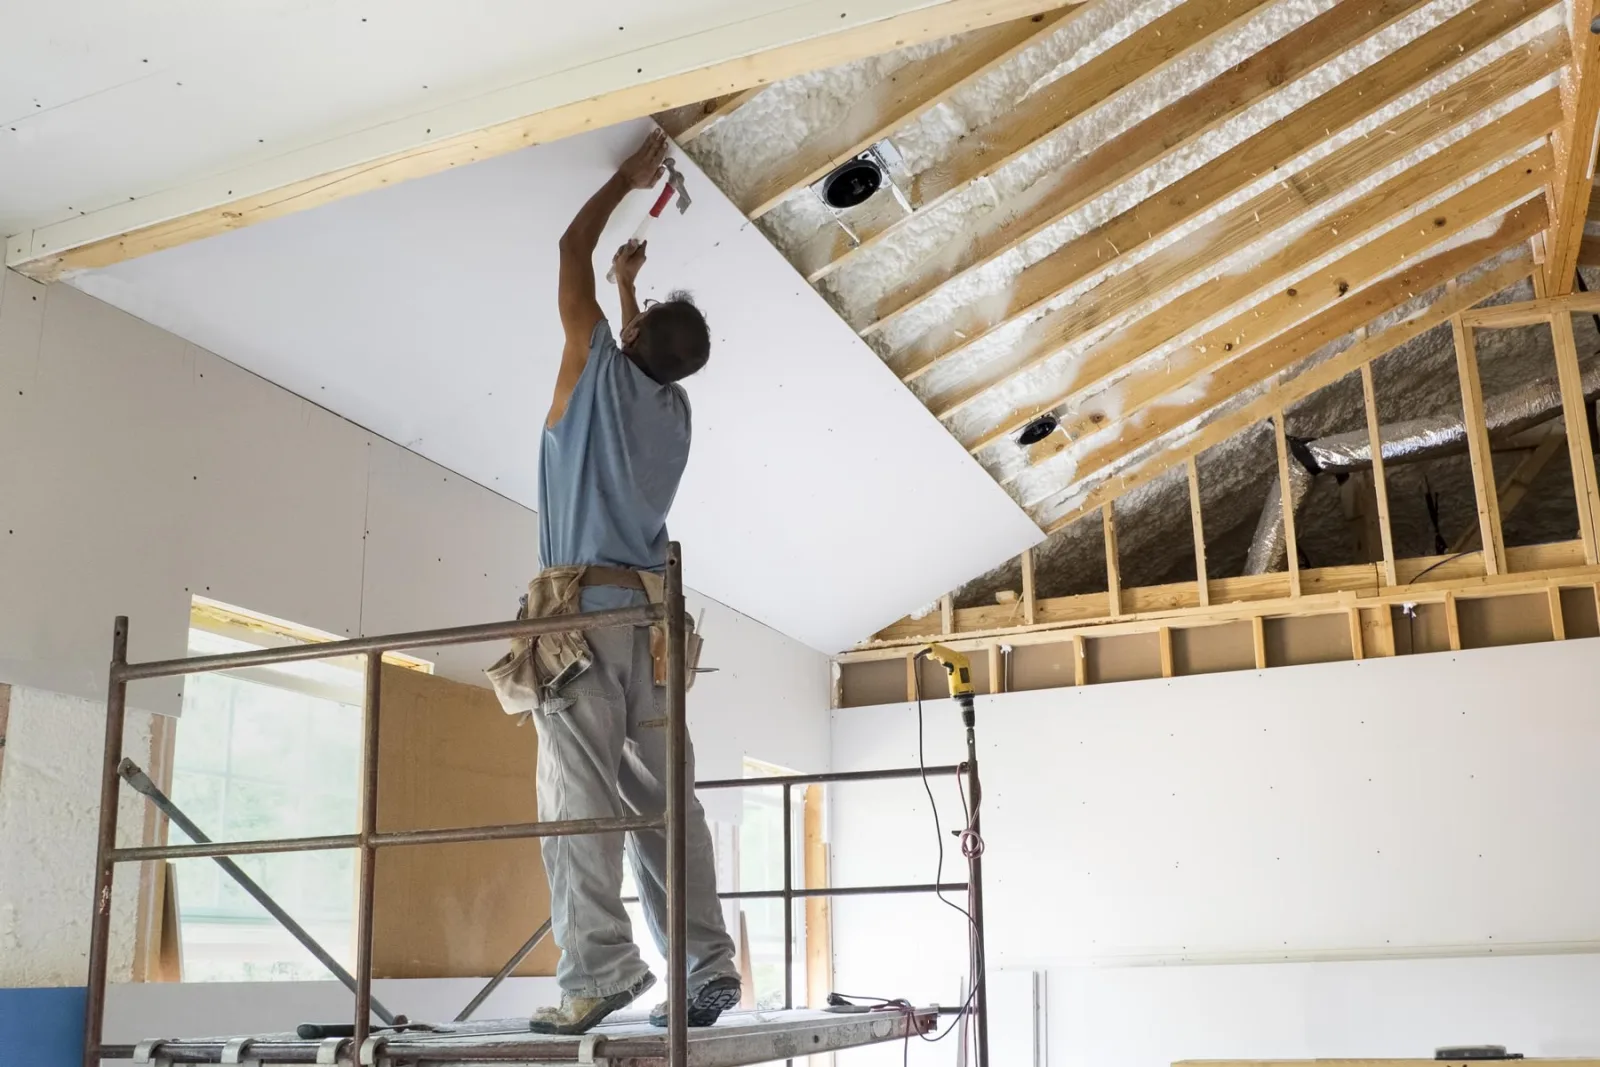
We frame walls and hang drywall for remodels, additions and finished basements. Drywall repair is part of it too, from water stains to cracked corners.
Learn More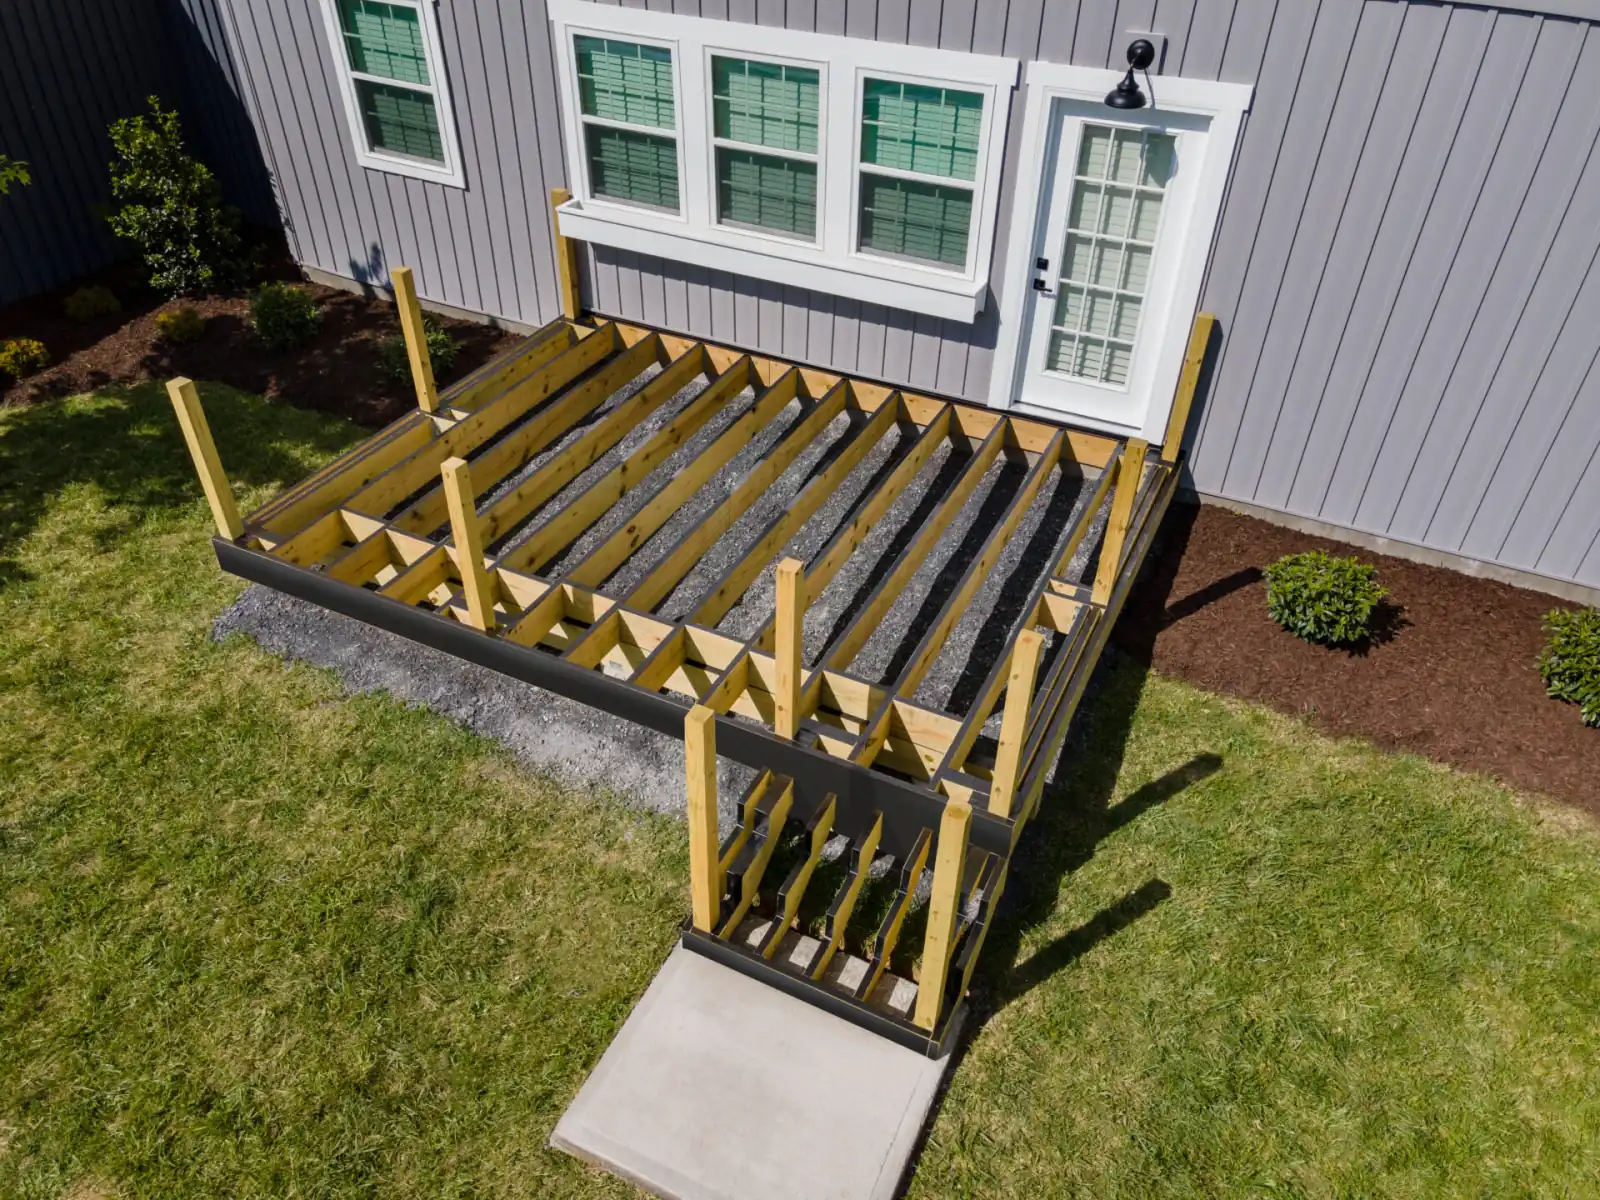
We build new decks, rebuild the ones that have gone soft, and put in privacy, picket and rail fences. Posts go below the frost, and we handle the permits and the MISS DIG locates the job needs.
Learn MoreContracting Pros is licensed and insured for the work we take on. The paperwork is available before a job starts.
We tear down houses, garages, barns and sheds for homeowners. We also handle small commercial buildings and interior demo for businesses.
One demolition contractor takes the structure down and puts the new one up. That keeps the schedule and the site under a single plan.
Estimates are free anywhere in our working radius around Bay City. That covers the Great Lakes Bay Region and the counties around it.
Tell us what needs to come down and where the property is. Call or text (501) 520-1783, or send the details through the form and we will get back to you.
Tell us about the job. We will get right back to you.